
Waterfront - Primary on Main

Address
2660 Meadow Lake Road, Semmes, AL
Price
$ 499,900
Property Attributes
- MLS#7810330
- TypeSingle Family
- Listing Status Active
- CountyMobile
- CitySemmes
- NeighborhoodScenic Lake
- Zip36575
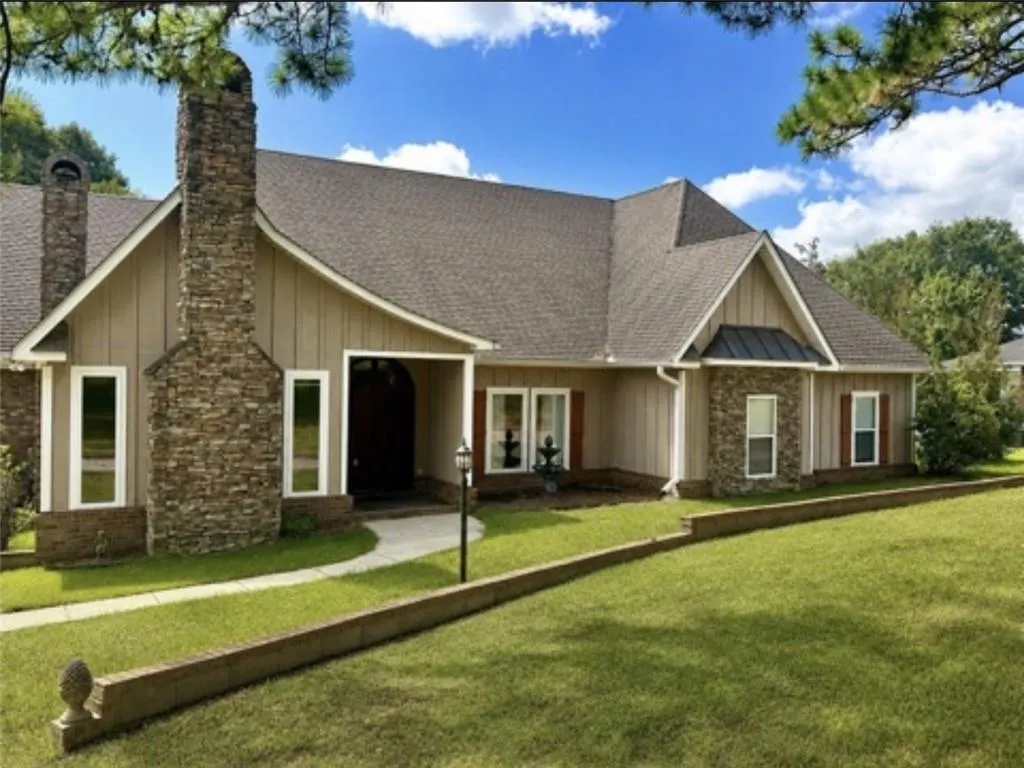
- StyleCraftsman, Ranch
- Year Built2006
- Taxes$ 1663
- Price$ 499,900
- Bedrooms3
- Full Bathrooms2
- Half Bathrooms2
- Sqr Footage3041
- Lot Size1.9 Acres
Data Source:
Mobile Area Association of REALTORS®® Inc/Gulf Coast MLS
Property Description
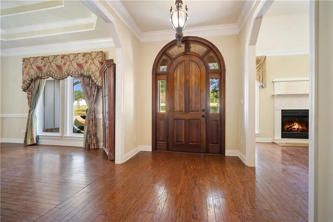
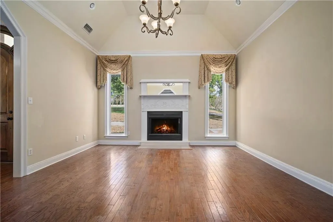
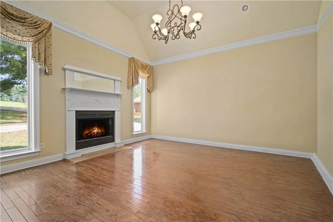
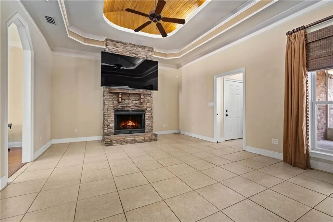
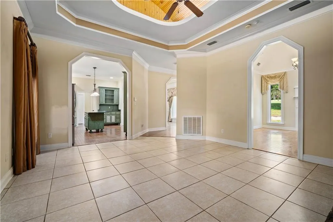
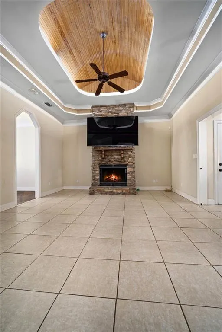
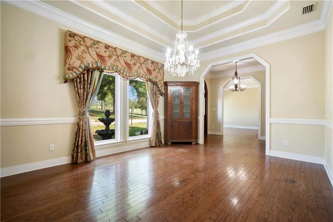
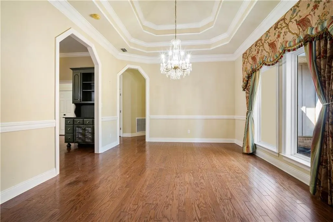
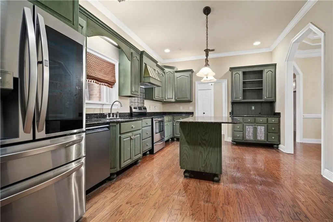
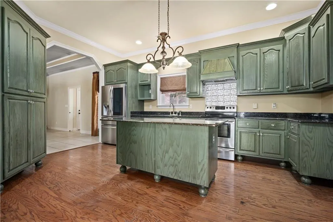
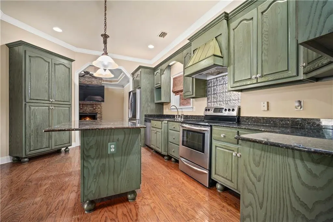
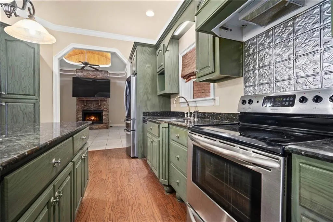
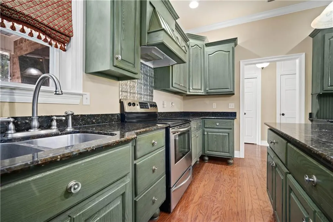
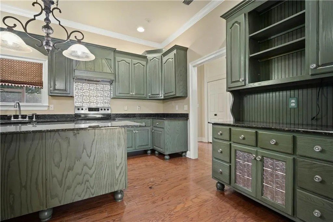
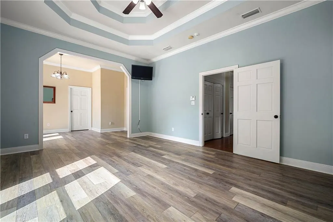
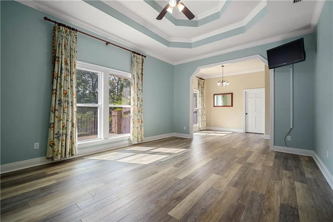
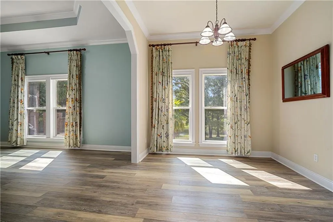
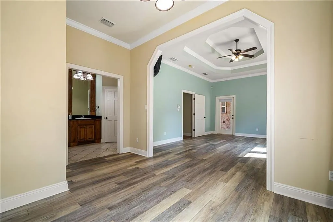
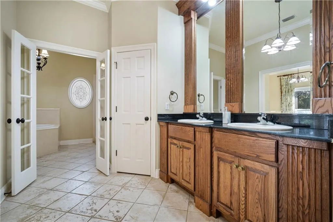
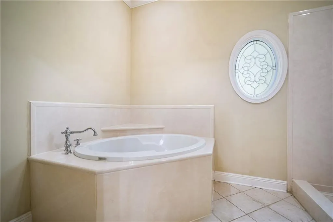
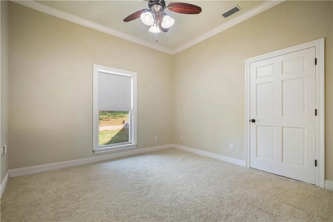
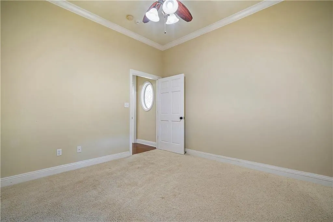
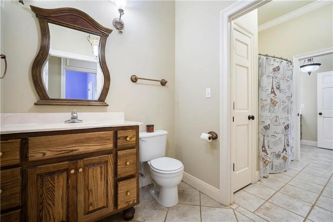
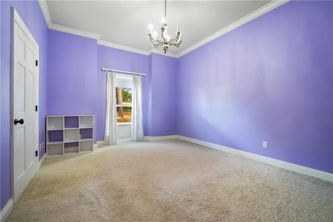
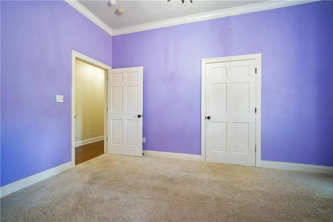
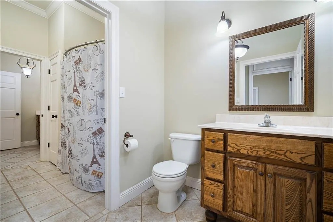
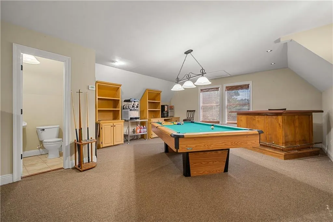
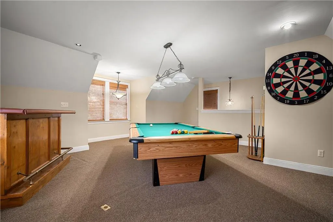
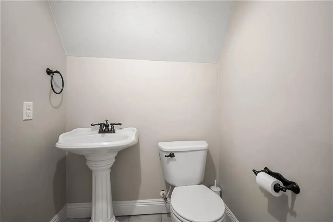
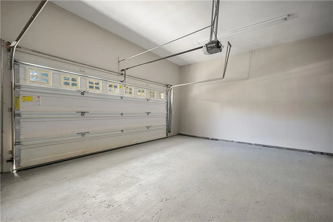
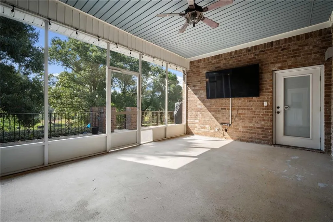
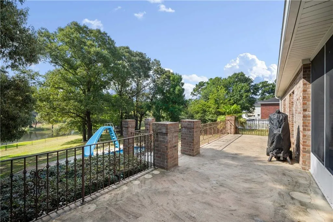
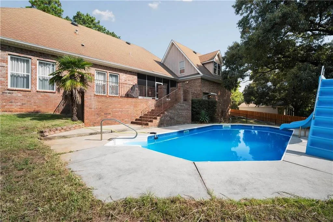
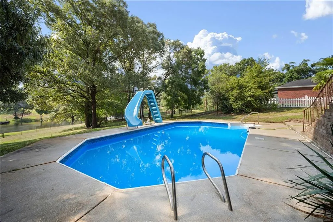
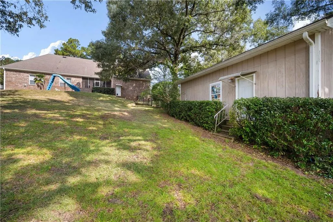
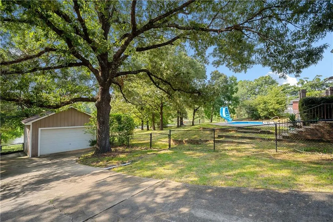
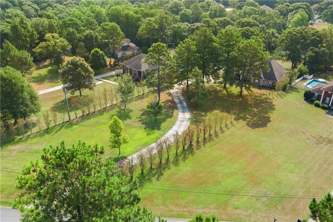
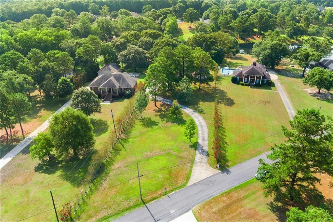
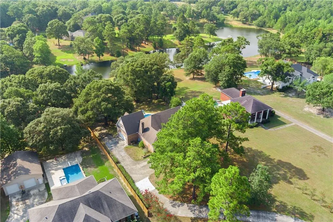
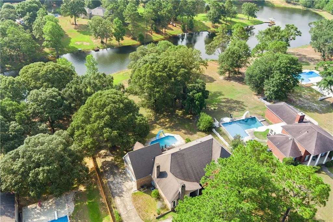
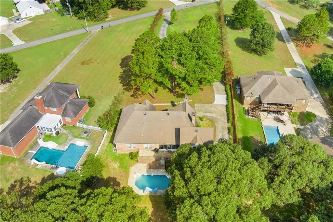
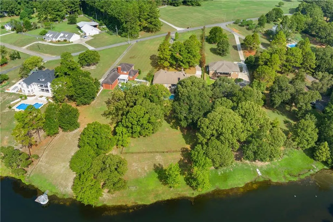
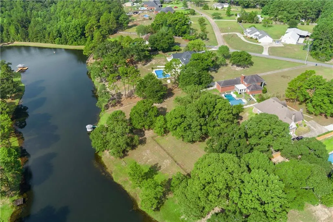
Lakefront Luxury Meets Craftsman Elegance Experience a refined, lakefront lifestyle on approximately 1.8 acres, where timeless craftsman architecture, custom detailing, and peaceful water views create an inspiring retreat. Offering approximately 3,000 square feet, this custom-built residence is designed for gracious entertaining, everyday comfort, and effortless living both inside and out. A wide, welcoming foyer introduces the home's exceptional craftsmanship and open floor pan. The formal living room features a vaulted ceiling and a wood-burning fireplace which opens seamlessly to an inviting family room with a natural wood barrel ceiling, accent lighting, and a handsome stone fireplace. The beautifully appointed kitchen offers abundant cabinetry, granite countertops, stainless steel appliances (to remain), a serving pantry, separate walk-in pantry, and generous breakfast bar. It opens to the formal dining room, distinguished by an elegant double step-up ceiling and lots of natural light. Ten-foot ceilings, lots of crown mouldings, tailor-made archways, and hardwood flooring enhance the main-level living areas. The spacious primary suite is a sizable space, complete with a tray ceiling, private access to the rear screened porch, and an impressive 14-by-18-foot sitting room. The well-planned primary bath features a dressing area that has a double vanity with granite countertops and two linen closets, a jetted soaking tub and an expansive doorless shower with multiple dual heads. A large walk-in closet completes the suite. Designed with privacy in mind, the split-bedroom floor plan includes two additional generously sized bedrooms, each with its own walk-in closet. Off the family room and above the two-car garage, a versatile bonus room offers a perfect space for games, media, and hobbies which boasts built-in cabinetry and a convenient half bath. The existing bar and pool table may remain with an acceptable offer. Outdoor living is equally impressive. A spacious screened porch extends the home's entertaining space and showcases serene lake views, with a gas hookup ready for grilling. Beyond it, a concrete patio overlooks the vinyl-lined, saltwater pool. The property also includes a 20-by-30-foot wired workshop with a double garage and its own half bath, providing exceptional space for projects, storage, or additional vehicles. Set along a picturesque 14-acre lake, this remarkable property invites you to fish, kayak, swim, or explore by pedal boat. With intricate custom detailing and peaceful surroundings, this lakefront beauty offers an extraordinary lifestyle both inside and out.
| Elementary School | Middle School | High School |
|---|---|---|
| Allentown Elementary School | Semmes Middle School | Mary G Montgomery High School |
| Price History | |
|---|---|
| 7/31/2026 | Listed $499,900 |
General Features
| Sewer | Septic Tank |
|---|---|
| Heating | Central,Electric |
| Cooling | Ceiling Fan(s),Central Air,Multi Units |
| Utilities | Electricity Available,Natural Gas Available,Water Available |
| Roof | Composition,Ridge Vents,Shingle |
| Appliances | Dishwasher,Electric Range,Gas Water Heater,Refrigerator |
| HOA Fee | 720 |
| Garage Spaces | 4 |
| Patio/Porch Features | Covered,Patio,Rear Porch,Screened |
| Architectural Style | Craftsman,Ranch |
| Pool Features | Fenced,In Ground,Salt Water |
| Construction Materials | Wood Siding |
| Year Built | 2006 |
| Electric | 110 Volts,220 Volts |
| View | Lake,Pool |
| Topography | Sloping |
| Levels | One and One Half |
| Property Subtype | Single Family Residence |
| Waterfront Features | Lake Front |
| Community Features | Homeowners Assoc,Lake |
| Accessibility | None |
| Assoc Fee Paid Per | Annually |
| County | Mobile - AL |
| Property Type | Residential |
| HOA | true |
| Attached Garage | true |
| Energy Efficient | None |
| Subdivision Name | Scenic Lake |
| Garage Y/N | true |
| Other Structures | Garage(s) |
| Full Baths | 2 |
| Status | Active |
| High School | Mary G Montgomery |
| City | Semmes |
| Lot Size Units | Acres |
| Lot Size Square Feet | 82764 |
| Spa Features | None |
| Elementary School | Allentown |
| Land Lease Y/N | false |
| Tax Annual Amount | 1663 |
| Middle/Junior High School | Semmes |
| Primary Bedroom Level | Main |
| Standard Status | Active |
| Occupancy Type | Vacant |
Interior Features
| Interior Amenities | Crown Molding,Double Vanity,Entrance Foyer,High Ceilings 10 ft Main,Tray Ceiling(s),Walk-In Closet(s) |
|---|---|
| Basement | None |
| Flooring | Carpet,Ceramic Tile,Hardwood |
| Fireplace Features | Family Room,Living Room |
| Air Conditioning Y/N | true |
| Heating Y/N | true |
| Window Features | Double Pane Windows,Insulated Windows,Window Treatments |
| Fireplace Y/N | true |
| Half Baths | 2 |
| Laundry Features | In Hall,Laundry Room,Main Level |
| Total Bedrooms | 3 |
| Kitchen Features | Breakfast Bar,Cabinets Other,Kitchen Island,Other Surface Counters,Pantry Walk-In,Stone Counters,View to Family Room |
| Total Baths | 4 |
| RoomBedroomFeatures | Sitting Room,Split Bedroom Plan |
| Primary Bathroom Features | Double Vanity,Separate Tub/Shower,Soaking Tub |
| Dining Room Features | Separate Dining Room |
Exterior Features
| Exterior Amenities | Rain Gutters,Storage |
|---|---|
| Fencing | Back Yard,Chain Link,Fenced |
| Parking Features | Attached,Detached,Garage,Garage Faces Side,Parking Pad,Storage |
| Lot Features | Back Yard,Front Yard,Lake On Lot,Landscaped,Sloped |
| Water Source | Public |
| Total Parking | 3 |
| Lot Size Area | 1.9 |
| Foundation Details | Slab |
| Spa | false |
| Building Area Total | 3041 |
| Lot Dimensions | 585 x135 x 650 x 135 |
| Lot Size Acres | 1.9 |
| Road Surface Type | Asphalt,Paved |
| Waterfront Y/N | true |
| Covered Spaces | 4 |
| Road Frontage Type | Private Road |
Amenities
- Foreclosure
- Views
- Short Sale
- New Construction
- Adult 55+
- Lease To Own
- No HOA Fees
- Furnished
- Primary On Main
- Air Conditioning
- Seller Finance
- Green
- Fixer Upper
- Horse
- Golf
- Fireplace
- Deck
- Garage
- Basement
- Pool
Property vs Single Family Average in 36575
Price
Taxes
Year Built
 Emerald Coast Association of REALTORS®, Inc. All information deemed reliable but not guaranteed. All properties are subject to prior sale, change or withdrawal. Neither listing broker(s) or information provider(s) shall be responsible for any typographical errors, misinformation, misprints and shall be held totally harmless. Listing(s) information is provided for consumer's personal, non-commercial use and may not be used for any purpose other than to identify prospective properties consumers
 Copyright © 2026 by the Multiple Listing Service of the Pensacola Association of
REALTORS ® This information is believed to be accurate but is not guaranteed. Subject to verification by all parties. This data is copyrighted and may not be transmitted, re-transmitted, copied, framed, re-purposed, or altered in any way for any other site, individual and/or purpose without the express written permission of the Multiple Listing Service of the Pensacola Association of REALTORS ®. Florida
Copyright © 2026 by the Multiple Listing Service of the Pensacola Association of
REALTORS ® This information is believed to be accurate but is not guaranteed. Subject to verification by all parties. This data is copyrighted and may not be transmitted, re-transmitted, copied, framed, re-purposed, or altered in any way for any other site, individual and/or purpose without the express written permission of the Multiple Listing Service of the Pensacola Association of REALTORS ®. Florida
 Baldwin County Association Of Realtors®: All information deemed reliable but not guaranteed. All properties are subject to prior sale, change or withdrawal. Neither listing broker(s) or information provider(s) shall be responsible for any typographical errors, misinformation, misprints and shall be held totally harmless. Listing(s) information is provided for consumer's personal, non-commercial use and may not be used for any purpose other than to identify prospective properties consumers may
 All information is believed to be accurate but is not guaranteed. Protected by Copyright© 2026 and is owned either by the Mobile Area Association of REALTORS® Inc/Gulf Coast MLS; or by the developers of the software, Inside Real Estate, LLC. All rights reserved.
